







 1 of 9

|
Additional Photos




Floorplans
Location
EPC Graph

(Opens in separate window)
 Full EPC Details
Description
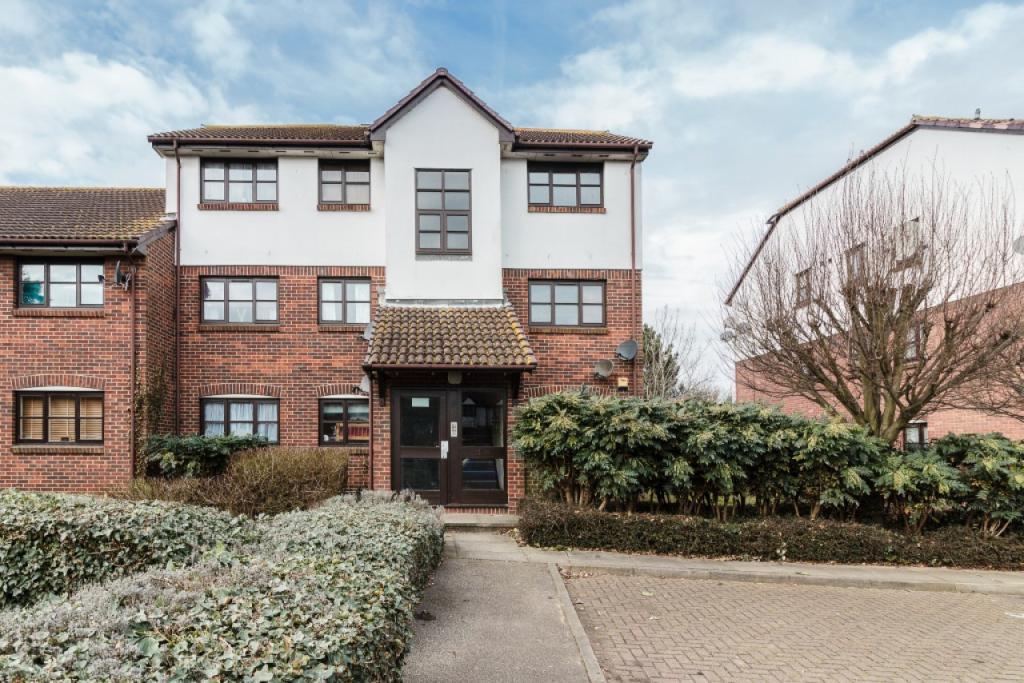
Maceys Estates are pleased to offer to the Lettings market, this 2 Bedroom, Ground Floor apartment on the popular Chalice Way development in Stone.
Located close to Stone Station, Bluewater shopping centre, plus local shops and schools, this apartment is located in a quiet cul-de-sac and comes with Allocated parking and Secure Entry system.

The property consists of Lounge, Kitchen, 2 Bedrooms, and bathroom.
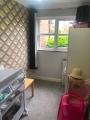
The main bedroom benefits from having fitted wardrobe in Bedroom 2, plus a dressing area in Bedroom 1
Externally there is an Allocated parking space
For more information and to arrange a viewing please contact Maceys Estates on 020 8304 0923
Room information
Ground Floor
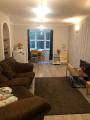
17' 7'' x 10' 0'' (5.36m x 3.06m)
Double Glazed window to rear.
Laminate Flooring
Access to Kitchen
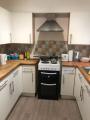
8' 2'' x 7' 6'' (2.5m x 2.29m)
Double glazed to rear
Range of wall and base units, stainless steel sink
Extractor fan
Space for white goods
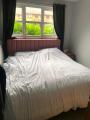
11' 0'' x 8' 4'' (3.37m x 2.56m) Double glazed window to front, Laminate flooring, Access to dressing area
11' 1'' x 5' 8'' (3.38m x 1.75m) Double glazed window to front, laminate flooring, built in wardrobe.
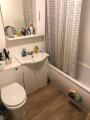
White bath, sink with vanity unit and WC. Shower mixer tap
Location
Additional Information
For more details please call us on 0208 304 0923 or send an email to sales@maceysestates.co.uk.